Leave Your Message
0%

Picking out the right steel frame isn’t just about staring at photos in a catalog; it really depends on what the project actually needs. Things like span length, floor loads, wind exposure, fire safety, corrosion risks, and how easy it is to put everything together all matter—and they need to be considered together. You might see a frame that looks super budget-friendly on paper, but in reality, it could mean costly welding, temporary supports, or complicated transportation down the line.

Data from the industry backs this up, showing how important it is to pick the right materials. For example, the World Steel Association reported around 1.89 billion tonnes of crude steel produced in 2023. Their 'World Steel in Figures 2024' talks about how steel, globally, is bouncing back and how recycling plays a big role. That’s great, but recycling alone doesn’t make a structure responsible. You still need to think about design efficiency, how long it will last, maintenance, and what happens when it’s time to recycle.

Charles J. Carter, who used to be the president of the American Institute of Steel Construction, once said, “Structural steel is one of the most recycled materials in the world.” That’s a good point, but it shouldn’t be the end of the conversation. A solid steel frame should also fit local building codes, the skills of the fabricators nearby, connection details, and the overall construction timeline.

When it comes to steel frame building construction, engineers usually compare different options—standard rolled sections, welded components, and hybrid systems. For example, a 12-meter beam might cut down on the number of columns needed, but it could also mean higher deflection and more complicated connections. Choosing a lighter section might reduce crane requirements, but it can make fireproofing or vibration performance trickier. Sometimes, small assumptions can turn into big costly mistakes.

Honestly, there’s rarely a perfect answer. Experienced teams will usually test out a few options before settling on one. They review shop drawings early on, check if suppliers can handle the workload, and personally inspect bolted connections on site. Cost is definitely a factor, but so are safety, adaptability, environmental impact, and the ability to do repairs in the future. A choice that seems cheapest today might not be the best long-term; often, it’s about picking something that’s dependable, even when conditions change.
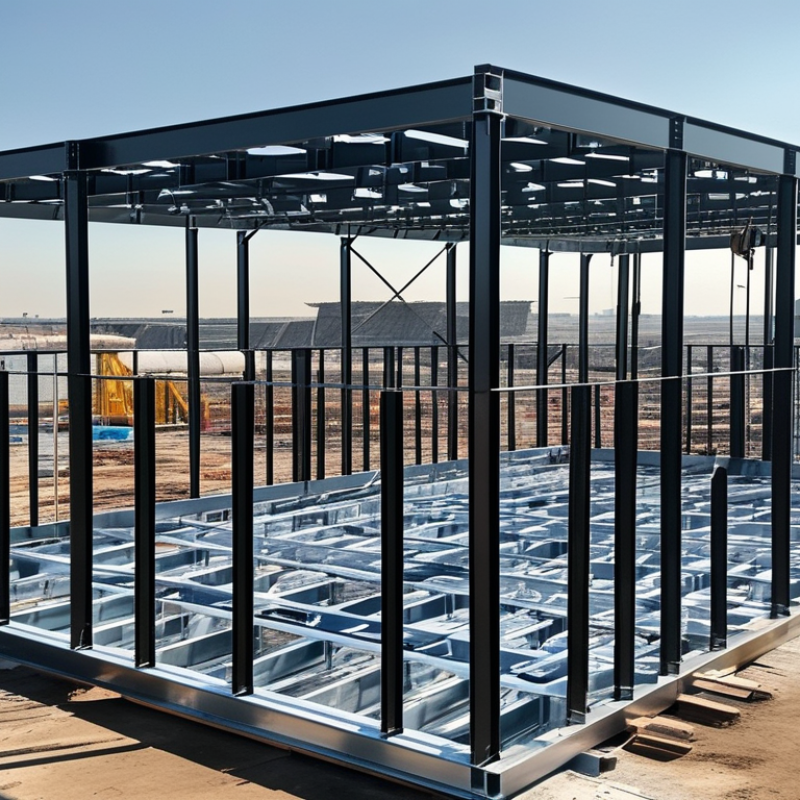
How to Choose the Right Steel Frame for Your Project?

Define the Project Requirements and Structural Objectives

The right Steel Frame begins with a measurable project brief, not a preferred section size. Define the span, floor loads, wind exposure, seismic demands, fire rating, corrosion risk, and intended service life. Record equipment locations early. A rooftop unit can change beam reactions and connection details.

World Steel Association data reported about 1.89 billion tonnes of crude steel production in 2023. This scale does not make every grade interchangeable. Specify yield strength, ductility, section tolerances, connection types, and inspection requirements. A competent engineer should also check vibration, deflection, fatigue, and erection stability. Strength alone is not the objective.

Carbon targets deserve equal attention. The United Nations Environment Programme reported that buildings and construction consumed 32% of global energy and produced 34% of global carbon dioxide emissions in 2023. Request environmental product data, recycled-content information, transport distances, and a realistic fabrication plan. A lighter frame may reduce material use, but it can worsen vibration or require more complex connections. I have seen early layouts fail here. Recheck the assumptions.

Walk through the future building before selecting the frame. Mark columns on the floor, imagine crane access, and leave space for bolts, welds, fire protection, and maintenance. Check whether the proposed grid suits partitions and services. Small coordination errors become expensive at height. This step is easy to underestimate.

Compare Steel Frame Types and Their Suitable Applications

How to Choose the Right Steel Frame for Your Project?

Steel frame selection should begin with load, span, height, and site conditions. Hot-rolled steel frames suit warehouses, factories, and multi-storey buildings with heavy loads. Their thick sections resist bending and impact, but cranes and larger connections increase installation costs. Cold-formed steel frames use thinner, shaped sections. They work well for housing, partitions, and low-rise commercial buildings. They are lighter, yet moisture protection and precise detailing remain essential.

Open-web joists and castellated beams provide longer spans with less material. They suit offices, retail floors, and halls requiring clear space below. However, openings can complicate fire protection, services, and connection design. The World Steel Association reported global crude steel production of about 1.88 billion tonnes in 2024. This scale supports broad supply, but availability still varies by region and section size. The AISC Steel Construction Manual, 16th Edition, recommends checking strength, stability, serviceability, and connection behavior together. A frame that looks economical may perform poorly after transport, fireproofing, and maintenance costs appear.

Tips: Match the frame to the building’s actual rhythm. Measure column spacing, roof loads, and future equipment before choosing sections. Ask a qualified structural engineer to verify local codes and wind or seismic demands. I have seen preliminary layouts change quickly when service ducts need deeper beams. That is not failure. It is useful feedback. Do not select the lightest frame automatically; the cheapest steel solution on paper may require slower fabrication or difficult site welding.

How to Choose the Right Steel Frame for Your Project?

Typical economical clear-span ranges by steel frame type. Use the lower and upper values as early-stage planning guidance; final selection depends on loads, deflection limits, building codes, site conditions, and connection design.

Application guide: Light-gauge steel is suited to low-rise residential and interior framing. Portal frames are widely used for warehouses and industrial buildings. Steel trusses are effective for long-span halls and roofs, while space frames suit large column-free areas such as terminals, sports venues, and exhibition buildings.

Evaluate Load Capacity, Span, and Structural Performance

How to Choose the Right Steel Frame for Your Project?

Choosing a Steel Frame Structure starts with the loads it must safely carry. List permanent loads, occupancy loads, equipment, wind, snow, and seismic effects. A warehouse roof may look light, yet suspended services can add significant weight. Include future changes, not only today’s plan. A neat spreadsheet can still hide a bad assumption.

Span changes everything. An eight-metre clear span may require deeper beams, stronger connections, or a different frame arrangement. Check deflection limits, not just ultimate strength. Excessive movement can crack finishes, disturb machinery, or cause visible roof ponding. Short spans are not automatically efficient. Extra columns may reduce steel weight but restrict vehicle movement and storage.

Structural performance also depends on joints, bracing, foundations, and erection quality. Review buckling risks in slender members, especially during temporary construction stages. Inspect bolt installation, weld quality, corrosion protection, and fire requirements with qualified professionals. Site conditions matter. A damp coastal site needs different durability planning than a dry inland workshop. Experienced engineers compare calculations with applicable building codes and verified soil data. Still, no model is perfect. Unclear loads should be recorded and reviewed, rather than quietly estimated. Ask for design assumptions, connection details, inspection records, and clear load paths before fabrication. That discipline improves safety, cost control, and long-term serviceability.

How to Choose the Right Steel Frame for Your Project? - Evaluate Load Capacity, Span, and Structural Performance
Steel Frame Type Typical Clear Span Indicative Uniform Floor Load Capacity Typical Structural Depth Recommended Deflection Limit Best-Suited Applications Structural Performance Considerations
Rolled Steel Beam and Column Frame 6–12 m 3–10 kN/m² Beam depth typically 300–750 mm L/360 for general floors; L/480 where sensitive finishes are used Commercial buildings, schools, offices, and medium-span industrial floors Provides efficient gravity-load resistance and straightforward connections. Beam size is commonly governed by bending, shear, vibration, and serviceability rather than strength alone.
Composite Steel Beam and Concrete Slab Frame 8–15 m 4–12 kN/m² Beam depth typically 350–900 mm L/360 to L/480, depending on finishes and occupancy Office buildings, hospitals, residential buildings, and multi-storey commercial structures Shear connectors allow the steel beam and concrete slab to act together, improving stiffness and reducing steel tonnage. Construction sequencing and temporary propping must be checked.
Plate Girder Frame 12–30 m 5–20 kN/m² Depth commonly 800–2,000 mm L/600 for sensitive floors; project-specific limits for heavy equipment Long-span industrial buildings, transfer structures, warehouses, and heavy-load platforms Built-up welded sections can be tailored for high bending moments and long spans. Web slenderness, stiffeners, welding quality, lateral stability, and fatigue may control the design.
Steel Portal Frame 15–40 m 0.75–3.0 kN/m² roof load, excluding snow or exceptional actions Rafter depth typically 450–1,500 mm Often span/200 to span/250 for roof members, subject to cladding requirements Factories, warehouses, agricultural buildings, workshops, and logistics facilities Rigid knee and eaves connections provide efficient lateral stability. Wind uplift, frame spacing, haunch design, roof bracing, and column base conditions are important.
Trussed Steel Frame 15–45 m 1–5 kN/m² roof or platform load Truss depth commonly span/10 to span/15 Typically L/360 to L/500, depending on roof or floor use Sports halls, exhibition buildings, auditoriums, aircraft hangars, and long-span roofs Triangulated members reduce bending in the main chords and can achieve long spans with relatively low self-weight. Connection detailing, member buckling, vibration, and out-of-plane restraint require careful review.
Space Frame 20–80 m 0.75–3.0 kN/m² roof load Overall depth commonly span/15 to span/25 Often L/300 to L/500, based on cladding and visual requirements Large atriums, stadium roofs, terminal buildings, and column-free public spaces Three-dimensional load paths provide high redundancy and stiffness. Node behavior, geometric tolerances, erection stability, thermal movement, and complex load distribution must be assessed.
Cold-Formed Steel Portal or Framing System 4–12 m 0.5–3.0 kN/m² Section depth typically 150–400 mm Often L/240 to L/360, depending on cladding and occupancy Light industrial buildings, low-rise construction, internal partitions, and lightweight roof systems Low self-weight and rapid installation are key advantages. Local buckling, distortional buckling, screw connections, corrosion protection, and diaphragm action must be included in the design.
Heavy-Duty Crane-Supported Steel Frame 10–30 m building span Crane loads commonly 50–500 kN wheel load, project dependent Columns and runway beams sized for combined vertical and horizontal actions Often L/600 to L/1,000 for crane runway beams Manufacturing plants, fabrication shops, maintenance facilities, and material-handling buildings Dynamic impact, surge, braking, fatigue, wheel loads, rail alignment, and repeated load cycles are critical. The frame should be designed as a complete crane-support system rather than for gravity loads alone.
Indicative preliminary ranges only. Final member sizes, load capacity, span limits, fire resistance, seismic performance, and connection details must be verified by a qualified structural engineer using the applicable design code and project-specific actions.

Select the Appropriate Steel Grade and Frame Dimensions

Choosing the right steel grade starts with the project environment, not a catalog number. Indoor frames may need ordinary structural steel, while coastal sites require stronger corrosion protection. Check yield strength, weldability, toughness, and expected temperature changes. A higher grade is not always better. It may complicate welding and increase fabrication costs.

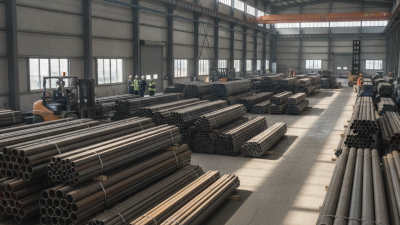
Frame dimensions must reflect real loads and connection details. Define the span, column height, roof weight, equipment loads, wind pressure, and possible snow accumulation. For example, a six-meter bay with a three-meter column may need deeper beams than a simple sketch suggests. Engineers should check bending, shear, deflection, and buckling. Small errors matter. A slender column can appear stable until temporary construction loads act on it. Tubular members, including Carbon Steel Seamless Steel Pipe, can work well for braces or columns when their wall thickness and connection design are verified.

Material certificates and inspection records improve reliability. Confirm the steel grade, chemical composition, tensile results, and applicable design standard before fabrication. On site, measure actual member lengths and review bolt holes before lifting the frame. A clean calculation can still miss drainage, fire protection, or access for welding. This is where design review needs honest questioning. I would rather revise one connection early than repair an entire frame later. Dimensions should remain practical, not merely impressive.

Consider Site Conditions, Building Codes, and Fire Protection

How to Choose the Right Steel Frame for Your Project?

When choosing a steel frame, begin with the site rather than the catalog. Wind exposure, snow depth, seismic activity, soil movement, and coastal salt can change the required frame. Walk the site after rain. That visit may reveal standing water, restricted crane access, or delivery routes missing from early drawings. These details affect foundations, member sizes, connections, and corrosion protection. A lightweight frame may suit firm ground, but soft soil can demand deeper supports and stricter movement control. Small assumptions become expensive.

Review the current building code with a qualified structural engineer and the local authority having jurisdiction. Requirements may cover occupancy, height, evacuation routes, fire resistance, and connection design. Do not rely on an old project drawing. Codes change, and interpretations can differ between regions. I have seen early designs overlook future alterations, such as added equipment or heavier storage loads. That oversight can force costly reinforcement later. Ask for calculations, material certificates, inspection procedures, and clear responsibility for approvals.

Fire protection must match the building’s use and steel exposure. Unprotected steel loses strength as temperatures rise, even when it looks substantial. Options may include intumescent coatings, sprayed protection, board systems, or concrete encasement. Each solution affects weight, maintenance, appearance, and installation time. Confirm the required fire-resistance rating through tested assemblies, not assumptions. Coordinate sprinklers, fire stopping, ventilation, and access panels before fabrication. A coating detail can fail at a joint if site workmanship is rushed. Inspectors should verify thickness, continuity, and damaged areas before concealment.

Assess Costs, Fabrication, Installation, and Long-Term Maintenance

Choosing a steel frame starts with total cost, not the lowest quoted tonnage. Material prices can change quickly, while connection design, shop hours, transport, and crane access often decide the final budget. Fabrication should match the project’s geometry and delivery sequence. A complex frame may need CNC cutting and tighter inspections. A simpler frame may reduce waste. The World Steel Association reports that steelmaking produces about 7–9% of global carbon emissions, so efficient detailing matters financially and environmentally.

Installation conditions deserve equal attention. Check site access, lifting limits, weather exposure, and available storage space before approving member sizes. Smaller sections can lower crane demands, but they may increase the number of connections. That trade-off is easy to miss. For tubular systems, specify corrosion protection and inspection access carefully, especially when a Seamless Carbon Steel Pipe is used in exposed or high-load areas. The UNEP 2024 Global Status Report states that buildings consume about 32% of global energy and create roughly 34% of global emissions. Maintenance planning should begin during design, not after rust appears.

Tips: Ask fabricators for a production schedule, not only a price. Compare shop welds with field welds. Leave room for coating repairs. Record bolt grades and inspection results. I would also test one difficult connection early. It may reveal an expensive assumption. Industry judgment is useful, but it is not perfect.

High-Strength S355JR IPE & IPN Beams: Reliable China Supply with 50,000 Tons in Stock

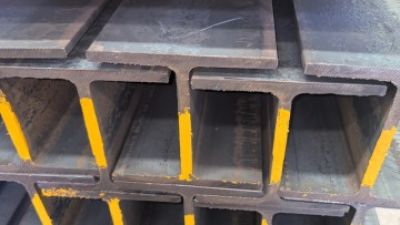
High-strength S355JR IPE and IPN beams are available from a reliable China-based steel supply source, with 50,000 tons in stock for immediate delivery. Designed for demanding construction and engineering applications, these structural sections offer dependable strength, dimensional consistency, and excellent load-bearing performance. Their standardized profiles make them suitable for building frames, industrial facilities, bridges, platforms, and other projects requiring stable and efficient steel structures.

As a direct factory supplier, we maintain extensive inventories of IPE beam steel and IPN sections in various sizes to support both regular orders and large-scale requirements. S355JR steel provides a practical balance of strength, weldability, and durability, helping contractors and fabricators improve project efficiency while maintaining structural reliability. Careful production control and inspection are applied throughout the manufacturing process, and responsive supply coordination helps ensure accurate specifications, secure packaging, and timely shipment to customers worldwide.

FAQS

What information should I define before choosing a steel frame?

Record spans, floor loads, wind, seismic demand, fire rating, corrosion risk, and service life. Include rooftop equipment locations. Small changes can alter beam reactions and connections.

How do building loads affect the frame design?

Include permanent loads, occupancy, snow, wind, seismic forces, equipment, and future modifications. Suspended services may add surprising weight. Do not design only for today’s layout.

Is a longer span always more efficient?

No. Longer spans may require deeper beams, stronger connections, or additional bracing. Check deflection, not only strength. Excessive movement can crack finishes or disturb machinery.

What should I inspect at the project site?

Check soil conditions, standing water, delivery routes, crane access, and nearby obstructions. Walk the site after rain. That detail may change foundations and corrosion protection.

How do soil conditions influence a steel frame?

Soft or moving soil can require deeper foundations and stricter movement control. A lightweight frame is not automatically suitable. Verified soil information matters.

Which building code requirements should I review?

Review current rules for occupancy, height, evacuation, fire resistance, connections, and structural performance. Use qualified local professionals. Old drawings may hide outdated assumptions.

What fire protection does exposed steel need?

Steel can lose strength as temperatures rise, even when members look substantial. Possible systems include coatings, sprayed protection, boards, or concrete encasement. Confirm tested fire ratings.

How can I reduce the frame’s environmental impact?

Request recycled-content data, environmental information, transport distances, and a practical fabrication plan. A lighter frame may use less steel. It may also increase vibration or connection complexity.

What quality checks should happen before fabrication and concealment?

Review material certificates, bolt installation, weld quality, corrosion protection, and connection details. Inspect fire protection thickness and continuity. Some assumptions will be wrong; record and revisit them.

Conclusion

Choosing the right Steel Frame begins with a clear understanding of your project’s purpose, layout, expected service life, and structural objectives. Consider whether a rigid frame, portal frame, truss system, or another configuration best suits the building’s function and span requirements. Compare each option according to load capacity, deflection control, flexibility, and the need for future expansion. The selected steel grade and member dimensions should provide adequate strength while avoiding unnecessary material and weight.

Site conditions are equally important. Soil characteristics, wind, seismic activity, moisture, corrosion risks, local building codes, and fire protection requirements can all influence the final design. In addition to structural performance, evaluate the full project cost, including engineering, fabrication, transportation, installation, inspections, and long-term maintenance. A well-planned Steel Frame should balance safety, durability, construction efficiency, and budget, helping ensure reliable performance throughout the building’s service life.
Amara

Amara

Amara is a seasoned marketing professional with a deep expertise in the steel industry. Specializing in the manufacturing, processing, and distribution of diverse steel products, Amara plays a pivotal role in promoting the company's offerings, which include H-beams, angle steels, steel pipes, and......
Previous How to Choose ERW Tube for Global Sourcing?