Leave Your Message
0%

By 2026, folks around the world are taking a fresh look at Steel Framework systems — thinking about how they stack up in terms of cost, speed, safety, and long-term performance. Imagine a warehouse in Dubai dealing with scorching heat and potential corrosion, or a factory in Germany that might need tighter fabrication tolerances and clear documentation to meet strict standards. These kinds of different conditions make it clear that there’s no one-size-fits-all solution when it comes to choosing a framework.

In this guide, we’ll dig into different options like portal frames, trusses, space frames, modular systems, and lightweight steel structures. We’ll compare them based on how much weight they can handle, how wide a span they can cover, how quickly they can be installed, what kind of upkeep they need, and their total cost over time. But remember — it’s not just about the steel price on the quote. Buyers should also consider factors like mill certificates, welding records, coating details, connection specs, and references from suppliers. These little details really do matter.

Trusted names like ArcelorMittal, Tata Steel, and BlueScope offer some great technical info, but it’s up to the buyers to do their own homework, too. It’s a good idea to have a qualified structural engineer check local conditions—things like wind, snow, seismic activity, and foundation needs. And going the extra mile with third-party inspections can save you from headaches down the road — making sure dimensions, material grades, and protective coatings are spot-on before anything gets shipped out. Doing this stuff isn’t just extra work; it can save a lot of money and hassle later.

We also look at the environmental side—like embodied carbon, recyclability, digital fabrication tech, and supply chain transparency. Even though new software tools help improve accuracy, they’re no substitute for experienced engineering judgment. Honestly, comparing systems perfectly is pretty much impossible. Budgets shift, delivery times slip, and sometimes those “cheap” options end up costing way more in maintenance later on. The key is for buyers to look beyond pretty brochures and focus on proven performance data. In the end, the best Steel Framework choice is the one that fits your building’s needs, local climate, regulations, schedule, and available technical support — not just the lowest price.

Hope that helps clarify things — choosing the right system is more nuanced than it seems at first glance!

2026 Top Steel Framework Types for Global Buyers?

Steel Framework Basics and Their Role in Modern Construction

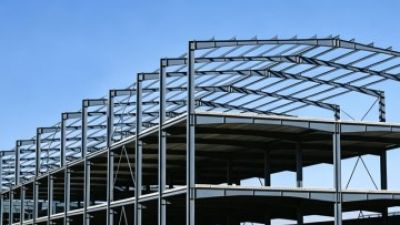
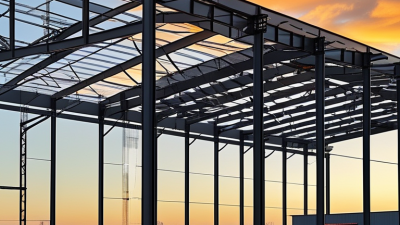
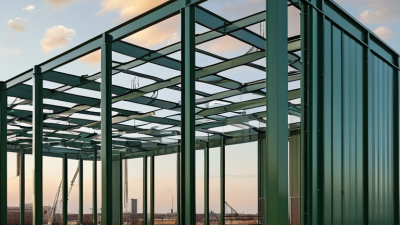
Steel frameworks are the structural skeletons of modern buildings. Columns carry vertical loads, while beams transfer weight across floors and roofs. Bracing controls movement caused by wind, machinery, and earthquakes.

Global buyers commonly consider rolled-section frames, welded built-up frames, and tubular systems. Each option suits different spans, loads, and installation conditions. A warehouse may need wide, open bays for forklifts and storage racks. A transit hall may require longer spans and carefully planned connections. Light-gauge steel can support smaller structures with lower material use. Details matter.

During project reviews, engineers should examine more than the quoted steel weight. Steel grade, section tolerances, bolt quality, weld procedures, and connection drawings affect real performance. Mill certificates and independent inspections help verify material consistency. A qualified engineer must also check local building codes, fire resistance, seismic demands, and foundation reactions.

Small mistakes become expensive.

Corrosion protection deserves equal attention. Drainage gaps, coating preparation, and regular access for inspection can extend service life. Yet steel is not automatically the best answer. Transport distance, fabrication capacity, lifting equipment, and local skills may change the practical choice. I have seen efficient designs lose value because connections were too complicated for the available workforce. Good framework design balances strength, safety, cost, and the realities of the construction site.

Primary Structural Steel Frame Types Available in 2026

Primary structural steel frame types available in 2026 serve different building demands. Rigid portal frames suit warehouses, workshops, and agricultural halls with wide, open interiors. Braced frames control horizontal movement through diagonal members, making them practical for multi-storey buildings. Moment-resisting frames provide open floor plans, but their beam-column connections usually require more fabrication and inspection. Space frames cover large areas with lightweight, three-dimensional geometry. Composite steel-concrete frames can improve floor stiffness and reduce beam depth.

The World Steel Association recorded approximately 1.89 billion tonnes of crude steel production in 2023, according to World Steel in Figures 2024. This huge supply supports global sourcing, but availability does not guarantee suitable quality. Buyers should confirm steel grades, mill certificates, weld procedures, connection details, and local design codes. Small differences matter. A coastal project may need stronger corrosion protection, while a seismic site needs carefully detailed bracing and ductility.

The 2024 Global Status Report for Buildings and Construction links buildings and construction with 32% of global energy use and 34% of energy-related emissions. Frame selection therefore needs more than a low purchase price. Lower steel tonnage can increase fabrication waste or complicate erection. Fire protection can also change the real project cost. In my experience, the “lightest” frame is not always the most efficient choice. Buyers should compare whole-life performance, transport distance, maintenance access, and erection time before approving a 2026 structural steel package.

Comparing Steel Frames by Design, Strength, and Application

2026 Top Steel Framework Types for Global Buyers

Comparing Steel Frames by Design, Strength, and Application

Choosing a steel frame starts with the building’s geometry, loads, and site conditions. Portal frames suit warehouses and agricultural halls because their tapered rafters create wide, unobstructed floors. Trusses often serve longer spans, but their many connections increase fabrication and inspection demands. Braced frames control wind and seismic movement efficiently. Moment frames preserve open façades, although their rigid joints usually require more steel and careful welding.

Material strength changes the design equation. Common structural grades may provide 355 MPa yield strength, while higher grades can reach about 460 MPa under relevant standards.

Stronger steel can reduce member size, but it does not automatically reduce project cost. Connection design, fire protection, transport limits, and local engineering rules still govern the final choice.

A lighter frame may also become less comfortable if vibration control receives little attention.

The World Steel Association reported approximately 1.88 billion tonnes of global crude steel production in 2024, showing the scale of today’s supply network. Its life-cycle work also indicates that durability and recycling strongly influence steel’s environmental profile.

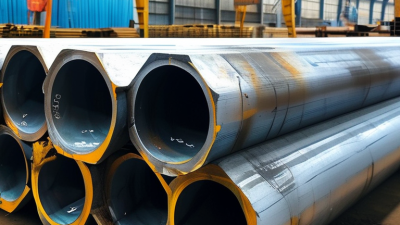
In practice, I have seen a tidy calculation fail when drainage details were ignored. Small corrosion risks become expensive over time. Tubular systems can improve torsional performance, and Carbon Steel Seamless Steel Pipe may suit selected columns or bracing details, subject to structural verification. The choice remains imperfect. Site evidence matters.

Material Grades, Coatings, and Durability Factors for Global Buyers

Global buyers often compare steel frame profiles by price, but durability begins with the material grade. For ordinary buildings, structural carbon steel may provide adequate strength and workable fabrication. Higher-strength low-alloy grades can reduce member weight, yet welding procedures become more demanding. A Seamless Carbon Steel Pipe may suit tubular columns where pressure resistance and clean geometry matter. Check yield strength, tensile strength, impact performance, and elongation in certified mill documents. Do not rely on a supplier’s summary alone. Traceability matters.

Coating selection should match moisture, salt, chemicals, and maintenance access. Hot-dip galvanizing offers a practical barrier for exposed steel, especially when drainage is designed correctly. Paint systems can perform well, but surface preparation controls much of their service life. A dusty profile, sharp edge, or trapped water can defeat an expensive coating. For coastal projects, specify edge treatment, dry-film thickness, and inspection points before fabrication. Small scratches deserve attention. They become rust paths.

Durability also depends on connections, weld quality, drainage, transport damage, and local repair methods. Request weld inspection records and sample thickness readings, not only attractive photographs. Designers should review fire protection, temperature changes, and maintenance intervals with local engineers. A heavier section is not automatically safer; poor detailing can shorten its life. Specifications sometimes sound precise while ignoring site handling. That weakness deserves correction. Allow reasonable tolerances, document deviations, and test questionable areas before installation.

Manufacturing Standards, Certifications, and Quality Requirements

For 2026 projects, global buyers will compare portal frames, space frames, modular frames, and heavy trusses. Price alone is no longer a reliable filter. The World Steel Association reported global crude steel production at about 1.89 billion tonnes in 2023. This scale increases supply options, but it also makes traceability more important. Buyers should request mill certificates, heat numbers, and verified material grades. S355 and equivalent grades remain common for structural applications, but local design codes still control final acceptance.

Manufacturing quality begins with documented procedures. ISO 9001 supports quality management, while ISO 3834 addresses welding quality requirements. EN 1090 is widely used for execution control in European projects. AISC 360 is common in many North American specifications. These standards are not interchangeable automatically. The supplier must confirm design loads, tolerances, weld qualifications, coating systems, and inspection levels before production. In practice, missing revision records can create more risk than visible surface defects. This is easy to underestimate.

Tips: Ask for an inspection and test plan before signing. Require independent checks for critical welds, bolt torque, dimensions, and coating thickness. Compare reports with the purchase specification, not only with photographs. A 2024 ISO survey recorded more than 1.5 million ISO 9001 certificates worldwide, yet certification alone does not prove every factory performs consistently. Visit the workshop when possible. Take sample measurements. Leave room for doubt. A clean certificate cannot repair poor fit-up, delayed reporting, or unclear responsibility.

2026 Top Steel Framework Types for Global Buyers

Representative minimum yield or proof strength by commonly specified structural steel grade

Buyer quality note: Strength values depend on the selected grade, thickness, product standard, and delivery condition. Global buyers should verify material test certificates, chemical composition, mechanical properties, dimensional tolerances, traceability, and welding documentation. Common quality frameworks include EN 1090-1 for execution and conformity assessment, ISO 3834 for welding quality, ISO 9001 for quality management, and applicable ASTM, EN, or national steel standards.

Cost, Shipping, Installation, and Maintenance Considerations

2026 Top Steel Framework Types for Global Buyers

Cost, shipping, installation, and maintenance often decide whether a steel framework performs well beyond the quotation stage. Portal frames usually reduce fabrication and erection time for warehouses, while space frames suit wide, column-free roofs. Trusses can save material, but their connections may increase labor costs. World Steel Association data reports global crude steel production above 1.8 billion tonnes annually, so material availability is broad, but local fabrication quality still varies.

Shipping deserves early engineering review. UNCTAD’s Review of Maritime Transport 2024 states that ships carry over 80% of global merchandise trade by volume. Long members can create expensive oversized cargo, even when steel prices appear attractive. Designers can divide frames into bolted sections and protect exposed surfaces with sealed wrapping. A Mild Steel Seamless Pipe may support bracing, drainage, or service lines, but its wall thickness and corrosion protection must match the project environment. Freight estimates are often too optimistic.

Installation costs depend on crane access, connection tolerances, and local labor skills. A small alignment error can delay several days. Maintenance is less visible, yet NACE’s IMPACT study estimated global corrosion costs near 3.4% of GDP. ISO 12944 coating selection helps compare atmospheric exposure, but it cannot replace site inspection. Buyers should request mill certificates, coating records, weld procedures, and realistic inspection intervals. I have seen low-cost specifications fail because maintenance access was treated as an afterthought. That mistake remains easy to repeat.

Selecting the Right Steel Framework for Regional Project Needs

Selecting the right steel framework starts with regional conditions, not a catalog ranking. Hot-rolled moment frames suit urban buildings needing open interiors and strong lateral resistance. Concentrically braced frames usually reduce steel tonnage and cost, but diagonal members can restrict doors, services, and future remodeling. Portal frames remain practical for warehouses in low-rise, open sites. Space frames can cover wide halls, though fabrication accuracy becomes critical.

World Steel Association reported 1.892 billion tonnes of crude steel production in 2023, showing the scale of a highly regional supply chain. Buyers should verify mill certificates, coating systems, weldability, and local fabrication capacity. In humid coastal regions, galvanized or duplex-protected members deserve closer review. In seismic zones, ductile connections and inspected welds matter more than nominal member weight. For tubular bracing, Seamless Steel Pipe may provide reliable dimensional consistency, but welded alternatives can be more economical when specifications permit.

Climate also changes the decision. The 2024 Global Status Report for Buildings and Construction linked the sector to 32% of global energy demand and 34% of energy-related emissions in 2022. Lighter frames can reduce transport and foundation loads, yet thinner sections may increase vibration or maintenance risk. That trade-off is easy to miss. I would not select a framework from tonnage alone. Site wind, fire requirements, corrosion exposure, connection skills, and replacement access should be checked together. A technically elegant frame can still be the wrong choice when regional contractors cannot build it consistently.

2026 Top Steel Framework Types for Global Buyers? – Selecting the Right Steel Framework for Regional Project Needs

Comparative planning guide for typical building applications. Final member sizes, connections, fire protection, corrosion systems and foundations must be verified by a licensed structural engineer under the applicable local design code.

Steel Framework Type Typical Regional Project Fit Common Building Applications Typical Span Capability* Primary Structural Advantage Key Design Considerations Climate / Environment Suitability Relative Speed of Erection Relative Cost Position Best Selection Scenario
Rigid Portal Frame Low-rise industrial and agricultural regions where large, unobstructed floor areas are required Warehouses, workshops, distribution buildings, aircraft hangars and agricultural storage Approximately 15–60 m for common low-rise configurations Efficient combination of columns and rafters with relatively few internal supports Frame stiffness, haunch geometry, eave moments, wind uplift, roof drainage and crane loads where applicable Suitable for most climates; protective coating and detailing are important in humid, coastal or chemically aggressive areas Fast Low to medium Choose when clear floor space, rapid construction and economical low-rise coverage are the main priorities
Braced Steel Frame Regions with strong wind or seismic requirements and projects that can accommodate bracing lines Industrial buildings, offices, schools, retail structures and multi-storey facilities Approximately 6–12 m between typical columns; total building size varies by layout Diagonal bracing provides an efficient lateral-load-resisting system and can reduce beam and column demand Brace interference with doors, windows and circulation; connection design; drift limits; seismic ductility requirements Well suited to high-wind and seismic regions when the bracing system is properly detailed Fast Low to medium Choose when lateral stability and material efficiency are more important than completely open façades
Moment-Resisting Frame Dense urban regions or buildings requiring open façades and flexible interior layouts Office buildings, residential towers, hospitals, hotels and commercial buildings Approximately 6–10 m between columns for many conventional floor layouts Rigid beam-to-column connections provide lateral resistance without diagonal braces More demanding connection fabrication, higher drift sensitivity, welding or bolting quality, and seismic detailing Suitable for high-wind and seismic locations when connection ductility and fire resistance are engineered correctly Medium Medium to high Choose when unobstructed façades, open floor plates and architectural flexibility justify more complex connections
Composite Steel–Concrete Frame Urban and high-density regions where floor stiffness, fire performance and vertical capacity are important Multi-storey offices, hospitals, hotels, residential buildings and parking structures Approximately 7–15 m floor spans are common, depending on slab and beam system Steel beams work with a concrete slab to improve floor capacity and stiffness Shear connectors, concrete curing, construction sequencing, differential movement, fire protection and vibration control Adaptable to varied climates; moisture control and concrete durability are critical in freeze-thaw or coastal environments Medium Medium Choose when a multi-storey building needs efficient floors, reduced beam depth or enhanced inherent fire resistance
Cold-Formed Steel Framing Regions with established light-gauge steel fabrication and low- to mid-rise construction markets Residential buildings, hotels, schools, partition systems and small commercial projects Approximately 3–9 m for typical floor or roof framing members Lightweight, repeatable sections with efficient off-site fabrication and reduced handling requirements Local buckling, fire and acoustic assemblies, thermal bridging, connection detailing and temporary bracing Suitable for dry and humid climates with appropriate galvanizing, membranes and moisture management Fast Low to medium Choose for repetitive low-rise construction where low weight and factory-based production reduce site labor
Space-Frame / Truss System Regions requiring large column-free roofs, especially where architectural form is a major project driver Sports halls, exhibition centers, terminals, assembly buildings and large atriums Approximately 20–100 m or more, subject to geometry, loads and support conditions Three-dimensional load distribution enables long spans with relatively shallow structural depth Node and connection tolerances, transportation, erection sequence, vibration, roof drainage and maintenance access Effective in snow, wind and seismic regions only after three-dimensional analysis and code-based detailing Medium Medium to high Choose when long-span coverage and a lightweight architectural roof are more valuable than the simplest erection process
Modular Steel Volumetric Frame Regions facing skilled-labor shortages, tight construction schedules or repeatable building demand Worker accommodation, student housing, hotels, healthcare units and temporary or relocatable facilities Typically module widths of about 2.5–4.0 m; combined building spans depend on module arrangement High off-site completion rate can reduce site activities and improve schedule predictability Transport envelope, lifting points, module-to-module connections, fire separation, services coordination and tolerances Can be adapted to cold, hot, humid or seismic regions through suitable envelope and connection design Very fast on site Medium Choose when repetition, controlled factory production and reduced on-site duration outweigh transport constraints
Steel Tube / Mega-Frame System High-rise urban regions where wind control, column-free perimeter zones or iconic façades are required High-rise offices, mixed-use towers, observation structures and major civic buildings Multi-storey and long-span applications; capacity is project-specific rather than governed by a simple span range Perimeter columns, deep beams and belt or outrigger systems can improve overall building stiffness Wind-induced acceleration, fabrication logistics, erection stability, connection congestion, fire protection and inspection access Suitable for typhoon, hurricane and seismic regions when wind-tunnel or advanced dynamic assessment is required Medium to slow High Choose for tall or architecturally complex buildings where stiffness, façade openness and structural expression are central goals
Planning basis: Span ranges and cost or erection ratings are indicative industry planning values, not guaranteed performance figures. Selection should also consider local steel availability, fabrication capability, transport distance, applicable loading rules, seismic or wind classification, fire-rating requirements, corrosion exposure, carbon objectives and whole-life maintenance.

China Steel Structure Workshops & Warehouses: Market Insights from Mordor Intelligence, Grand View Research & ENR Reports

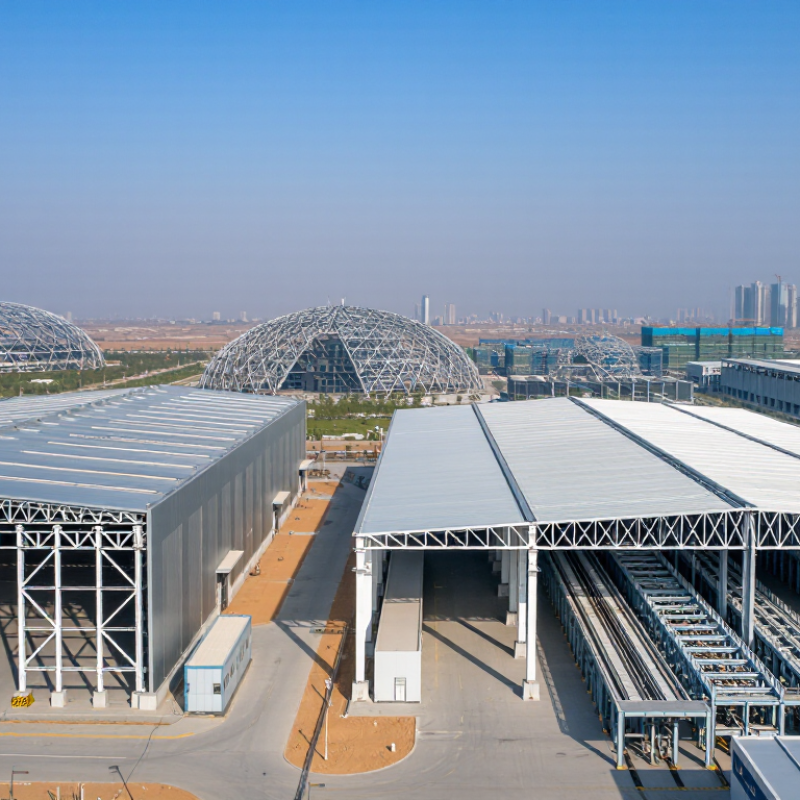
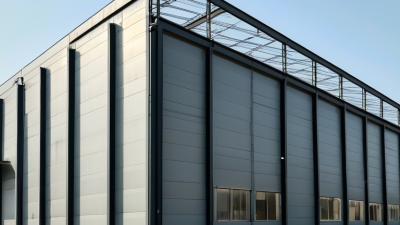
China’s steel structure workshops and warehouses are gaining attention as manufacturers and logistics operators seek faster, more adaptable construction solutions. Market research highlights continued interest in prefabrication, modular planning, and efficient industrial space, particularly where businesses need to expand capacity without lengthy construction schedules. Steel buildings offer flexible layouts, wide interior spans, and reliable structural performance for production lines, storage areas, distribution centers, and agricultural applications.

Our prefab light steel structure buildings are manufactured in China with a focus on durability, precision, and efficient installation. Factory-controlled production helps maintain consistent quality while reducing material waste and on-site labor requirements. The lightweight structural system can be customized with insulation, ventilation, roofing, doors, windows, and other architectural features to suit different climates, operational needs, and building dimensions.

As industrial development continues to emphasize cost control and practical design, prefabricated steel workshops and warehouses provide a scalable option for both new projects and facility upgrades. Their adaptable structure supports future modifications, while streamlined production and transportation can help improve project coordination. By working with an experienced supplier, customers can receive integrated support from design and fabrication to delivery, helping turn modern construction plans into dependable, functional spaces.

FAQS

Which steel frame type suits a wide, open warehouse?

Rigid portal frames usually suit warehouses, workshops, and agricultural halls. They create broad interiors with fewer internal columns. Simple and practical. However, roof loads, wind, fire protection, and local construction skills still matter.

When are braced frames a practical choice?

Braced frames control horizontal movement through diagonal members. They often reduce steel tonnage and project cost. Yet diagonal braces may obstruct doors, services, or future remodeling. The cheaper option may become inconvenient later.

Why choose a moment-resisting frame?

Moment-resisting frames support open floor plans without prominent diagonal braces. Their beam-column connections usually require more fabrication and inspection. This can increase cost and installation time. Open space is valuable, but not free.

What makes space frames different?

Space frames use three-dimensional geometry to cover large areas. They can suit exhibition halls, terminals, and other wide-span buildings. Fabrication accuracy becomes especially important. Small dimensional errors can spread across the structure.

How should regional conditions affect frame selection?

Coastal sites may need stronger corrosion protection and easier maintenance access. Seismic regions need ductile connections, reliable bracing, and carefully inspected welds. Humid climates deserve closer coating reviews. Local contractors must also understand the chosen system.

What quality documents should buyers request?

Request material grades, mill certificates, heat numbers, weld procedures, and inspection records. Review tolerances, coating thickness, bolt checks, and revision histories. A certificate alone proves limited information. Visit the workshop when possible. Measure samples.

Is the lightest steel frame always the most efficient?

No. Lower steel weight can increase fabrication waste or complicate erection. Thinner members may create vibration, maintenance, or fire-protection concerns. Compare transport, foundation loads, installation time, and whole-life costs. The lightest design may lose elsewhere.

How do composite steel-concrete frames help a building?

Composite frames can improve floor stiffness and reduce beam depth. They may create useful floor space and limit noticeable movement. Construction coordination becomes more important. The apparent saving should be checked against sequencing and connection details.

What certification and inspection approach is sensible for a 2026 project?

Use documented quality procedures and match them to the project specification. Require independent checks for critical welds, dimensions, bolt torque, and coating thickness. Compare reports with the contract, not only photographs. Do not assume every certified factory performs equally.

Conclusion

This guide explains how Steel Framework systems support modern construction by providing reliable load-bearing structures for industrial, commercial, residential, and infrastructure projects. It reviews major frame types available in 2026, including rigid, braced, modular, and portal systems, while comparing their design flexibility, structural strength, span capacity, and suitability for different building applications. Readers will also learn how material grades, protective coatings, corrosion resistance, and environmental conditions influence long-term durability.

For global buyers, the guide highlights essential manufacturing standards, certifications, inspection procedures, and quality requirements that help ensure consistent performance. It also examines total project considerations such as material pricing, international shipping, on-site installation, maintenance, and regional climate or building-code requirements. By balancing structural needs, budget, logistics, service life, and local project conditions, buyers can select a steel framing solution that is safe, practical, durable, and appropriate for their specific market.

Amara

Amara

Amara is a seasoned marketing professional with a deep expertise in the steel industry. Specializing in the manufacturing, processing, and distribution of diverse steel products, Amara plays a pivotal role in promoting the company's offerings, which include H-beams, angle steels, steel pipes, and......
Previous How to Choose the Right Steel Frame for Your Project?